
CAD Drawings
Custom CAD Drawings for Architectural Wood Doors
Precision Planning for Custom Solid Wood Entry Doors and Architectural Projects
At Vitrossa Architectural Doors, every project begins with detailed and accurate CAD
drawings to ensure precision manufacturing of custom solid wood doors for both residential
and commercial applications.
Our CAD drawing services are designed to support architects, builders, developers, and
designers by providing clear technical layouts, exact dimensions, and fully customized door
designs before production begins. This allows all stakeholders to review, approve, and align
on the final specifications of each custom architectural wood door.
From luxury custom entry doors to large-scale commercial door projects, our CAD drawings
ensure that every detail from proportions and panel configurations to glass placement and
structural elements is clearly defined and executed with accuracy.
We provide professional CAD drawings for:
- Custom solid wood entry doors
- Luxury residential wood doors
- Interior architectural wood doors
- Double entry doors and oversized doors
- Wood doors with glass panels and custom designs
- Custom doors for builders and developers
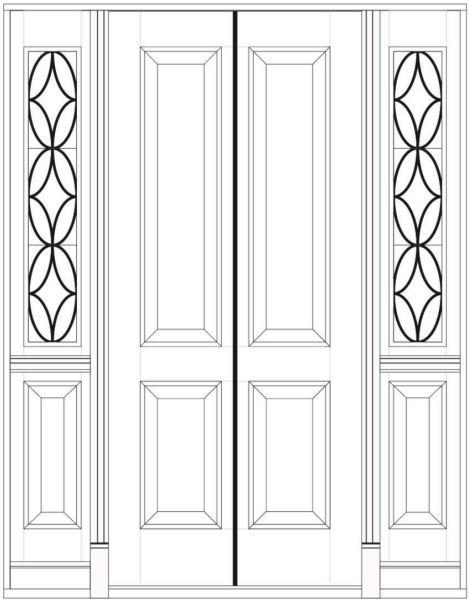
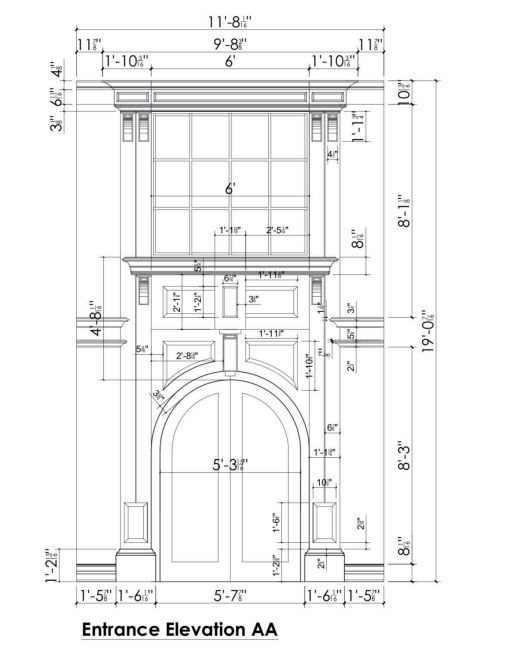
Our CAD drawing process ensures seamless communication between the design team,
construction professionals, and manufacturing, reducing errors and improving efficiency
across all stages of the project.
By using precise CAD-based planning, Vitrossa delivers custom wood doors that meet exact
project requirements, architectural intent, and high-end construction standards.
- Detailed CAD drawings with exact dimensions and specifications
- Custom architectural door layouts tailored to each project
- Accurate visualization of custom wood door designs before production
- Support for residential homes, luxury properties, and commercial developments
- Efficient coordination with architects, contractors, and project managers
- Scalable solutions for single custom doors or large multi-unit projects
Our CAD drawing capabilities allow us to handle complex custom door projects with
precision and consistency, making Vitrossa a reliable partner for high-end residential builds
and large-scale commercial developments.
We focus on delivering not only premium solid wood doors, but also a structured and
professional process that supports modern construction workflows.
Need Custom CAD Drawings for Your Project?
Send us your sketches, measurements, or architectural plans, and our team will create
detailed CAD drawings tailored to your custom wood door project.